top of page
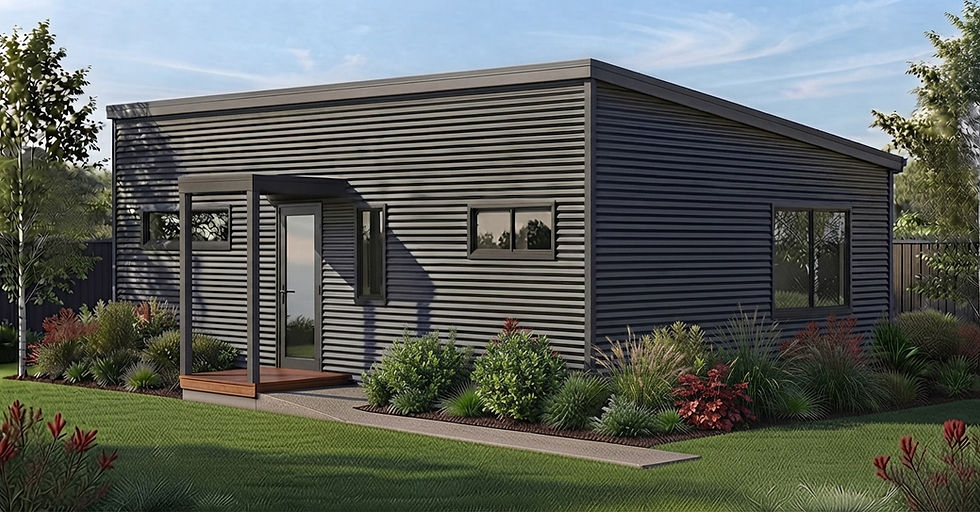
the Bower small second dwelling design

The Bower

A spacious one-bedroom design with good storage. Straightforward and practical.

​

  • Floor area: approx. 60m²

  • 1 bedroom

  • Approx. 10.8m long x 6.1m wide

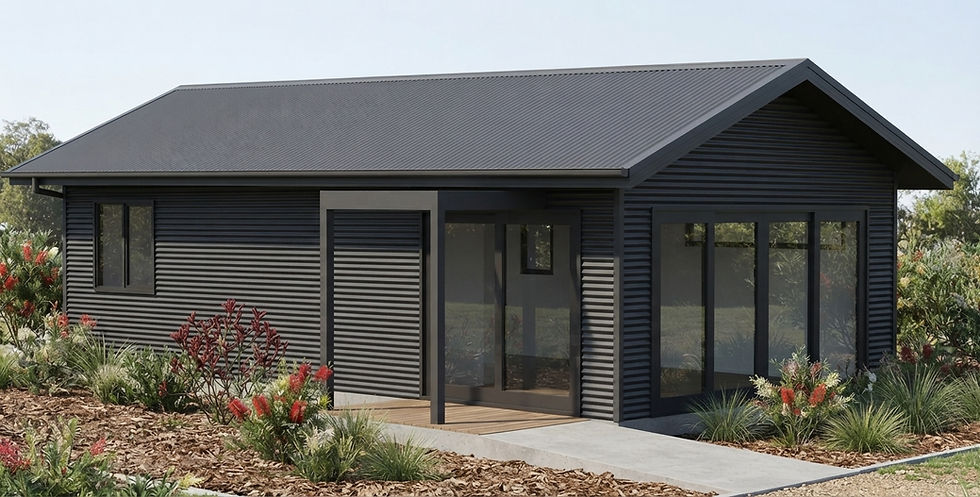
the Gumnut small second dwelling design

The Gumnut

A practical one-bedroom design that makes efficient use of space. Ideal for a single person or couple.
 

  • Floor area: approx. 50m²

  • 1 bedroom

  • Approx. 10.3m long x 4.8m wide

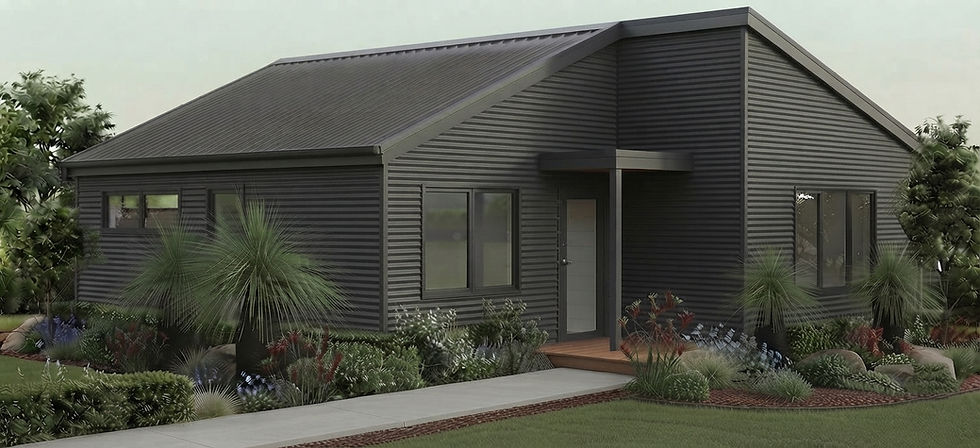
The Aurora small second dwelling design

The Aurora

A comfortable two-bedroom design. Suitable for family, guests, or as a rental.

​

​

  • Floor area: approx. 60m²

  • 2 bedrooms

  • Approx. 10.3m long x 6.6m wide

Small Second Dwelling Designs Victoria
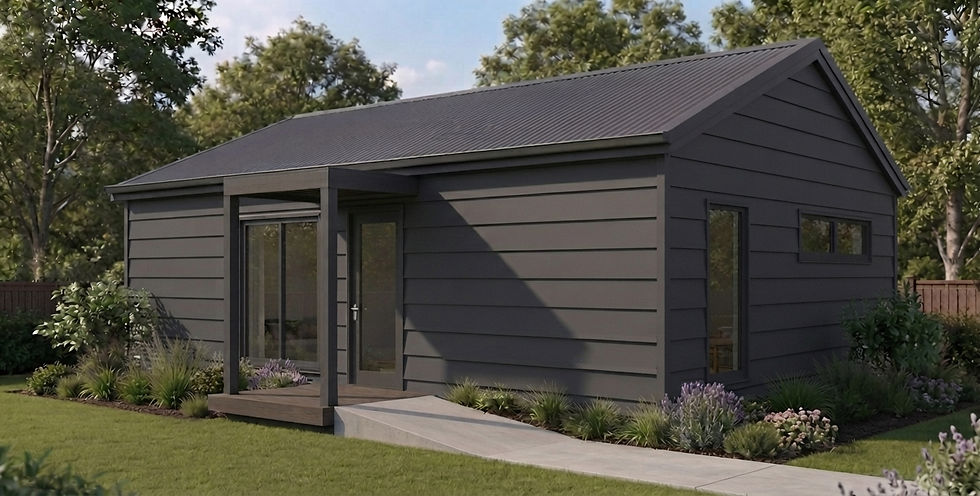
The Borealis small second dwelling design

The Borealis

A roomy two-bedroom design with generous living areas and practical storage. Good for family or rental use.

​

  • Floor area: approx. 60m²

  • 2 bedrooms

  • Approx. 9.7m long x 6.3m wide

Explore our range of practical, pre-designed granny flat and small second dwelling designs for Victoria, with one- and two-bedroom options to suit different needs.

​

If you don't find what you're looking for, or you have your own design in mind, you're welcome to contact us and enquire about a custom granny flat or small second dwelling. We'd be more than happy to help.

Unsure about soil reports, permits, or site requirements?

Our process page explains what’s involved and what you can expect along the way.

Bilby Elevation 2 Linea cladding.jfif

The Bilby

A townhouse-style one-bedroom design. Ideal for narrow sites where space is limited width-wise.

​

  • Floor area: approx. 60m²

  • 1 bedroom

  • Approx. 13.7m long x 4.3m wide

bottom of page