The Gumnut Floor plan

The Gumnut - 1-bedroom Small Second Dwelling
SMALL IN SIZE, BIG ON COMFORT!
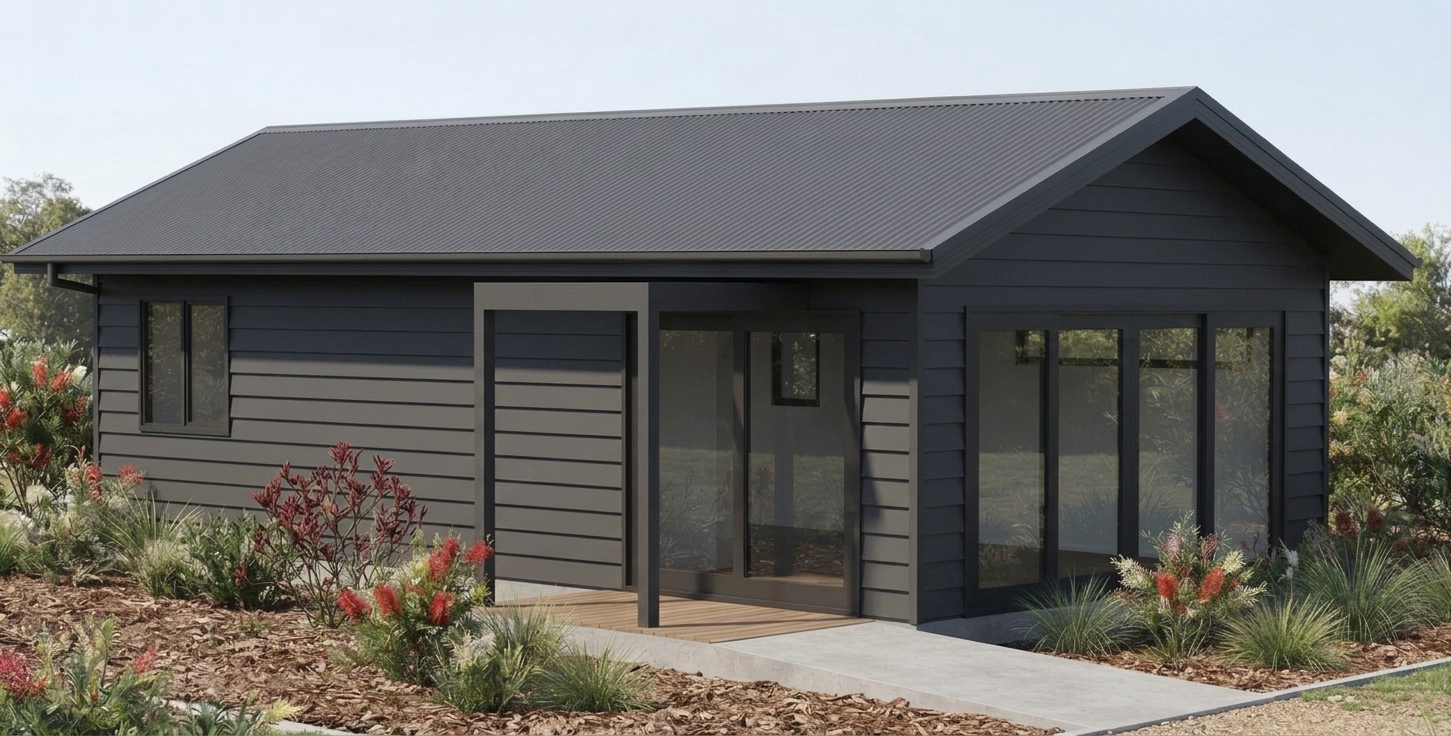
The Gumnut is a thoughtfully designed one-bedroom small second dwelling, commonly known as a granny flat, that makes the most of every square metre.
Featuring an open-plan kitchen, living and dining area, a dedicated bedroom with built-in storage, a modern bathroom and dedicated laundry cupboard, the Gumnut combines everyday functionality with the comforts of home.
A welcoming entry deck provides a practical transition into the home, while a range of external finishes, flooring options and optional design upgrades allow the Gumnut to be tailored to suit your individual needs and site.
WHAT’S INCLUDED IN THE PRE-DESIGNED PACK
The Gumnut documentation pack includes the core architectural and engineering documentation for the selected design, ready to be adapted to your site.
Documentation Pack
-
Architectural drawings suitable for a building permit application, excluding the site plan.
-
Engineering documentation suitable for a building permit application, excluding Regulation 126 documentation
-
7-star energy efficiency design, with the energy rating arranged by Small Second Dwellings Victoria
IMPORTANT INFORMATION
The Gumnut is a standard design package and site-specific documentation is required before a building permit can be issued.
Depending on the property and applicable requirements, the following may need to be completed or obtained:
-
Site-specific site plan
-
Site-specific energy assessment/rating
-
Engineering Regulation 126 documentation
-
Geotechnical/soil report
-
Property and asset information
-
Legal Point of Discharge
-
Any other site-specific reports, assessments or documentation required for the property
The building permit application, government levies and Building Surveyor fees are not included in the package price.
The client is responsible for engaging a registered Building Surveyor to assess the documentation and issue the Building Permit.
FURTHER DOCUMENTATION & SITE REQUIREMENTS
The following items are not included in the Gumnut package price and may be required depending on the individual property and project requirements.
-
Feature & Level Survey (to include adjoining dwellings, structures and significant trees)
To be obtained by the client from a suitably qualified land surveyor or land consultant. This information is required to prepare the site plan. -
Site Plan
Prepared by Small Second Dwellings Victoria once the required site survey information has been provided. -
Regulation 126 Documentation
To be prepared by the project engineer where required. -
Geotechnical / Soil Report
To be obtained by the client from a suitably qualified geotechnical engineer. -
Property Information – Regulation 51(2)
-
Asset Information
-
Legal Point of Discharge, where required.
-
Other Site-Specific Reports & Assessments
Depending on the property, this may include LCA, BAL assessment, Bushfire Management Statement and/or other specialist reports or documentation required as part of the building permit process.
Please note: The documentation and approvals required for each project can vary depending on the property, site conditions, planning controls and applicable building requirements. Clients should confirm site-specific requirements with their Building Surveyor and relevant consultants.
See our Our Process page for more information!
DESIGN FEATURES
The Gumnut has been designed to provide a comfortable and practical home.
Features include:
-
Designed to address applicable Livable Housing Design Standard and NCC requirements
-
7-star energy efficiency design
-
Hardwood decking to the front entry
-
Front entry pergola
-
Colorbond® corrugated roofing
-
Colorbond® gutter and fascia
-
Aluminium-framed windows
-
Choice of Colorbond® colours for selected external elements (subject to energy rating requirements & council planning controls)
-
European-style laundry cupboard
-
Selection of floor finishes for living areas and bedrooms
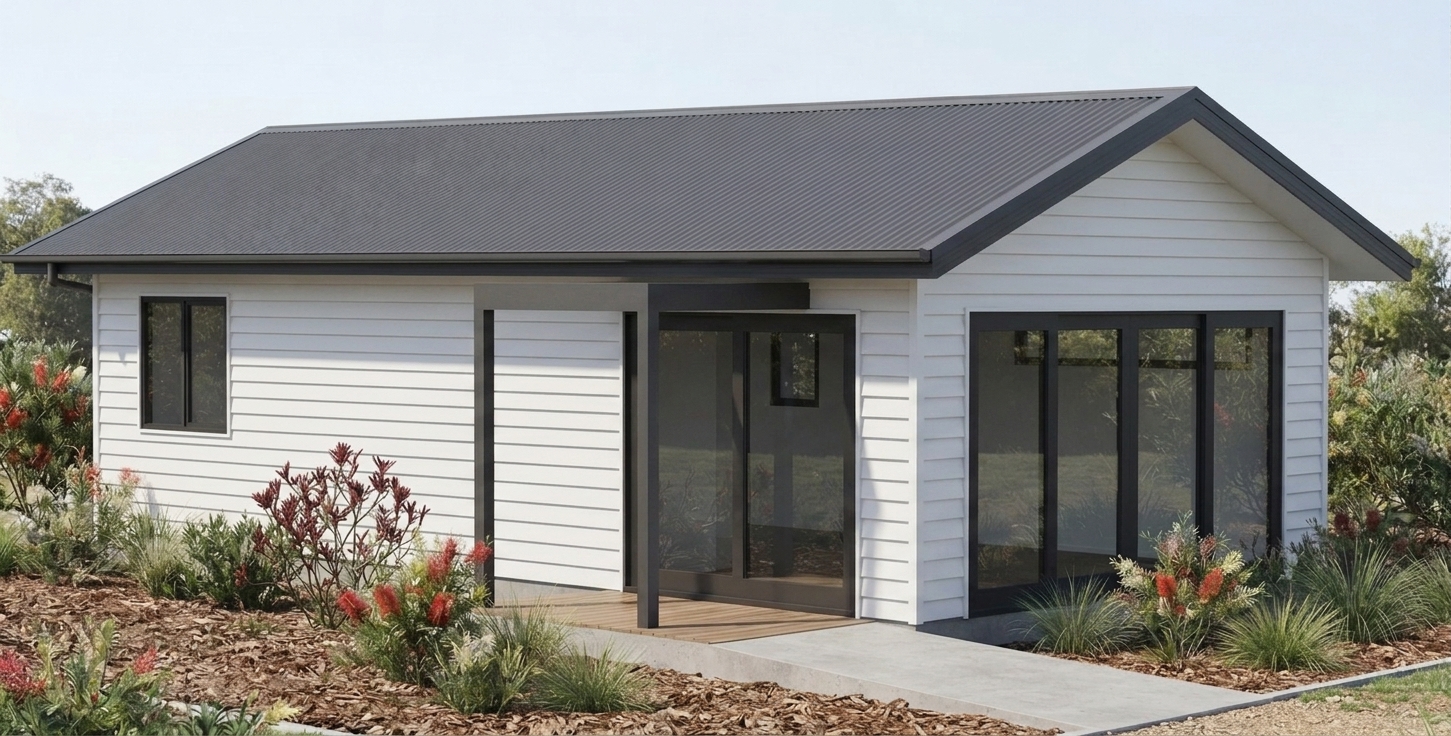
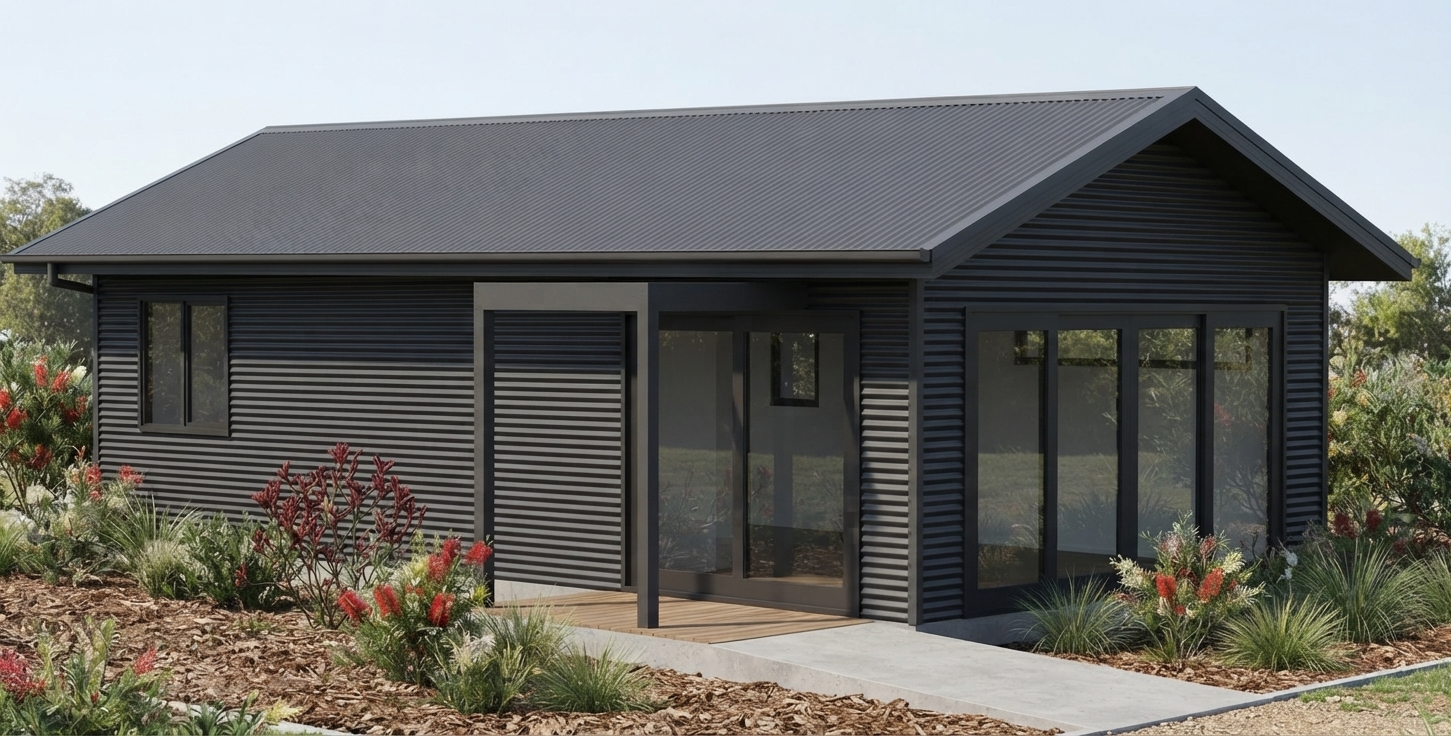
CHOOSE YOUR EXTERNAL FINISH
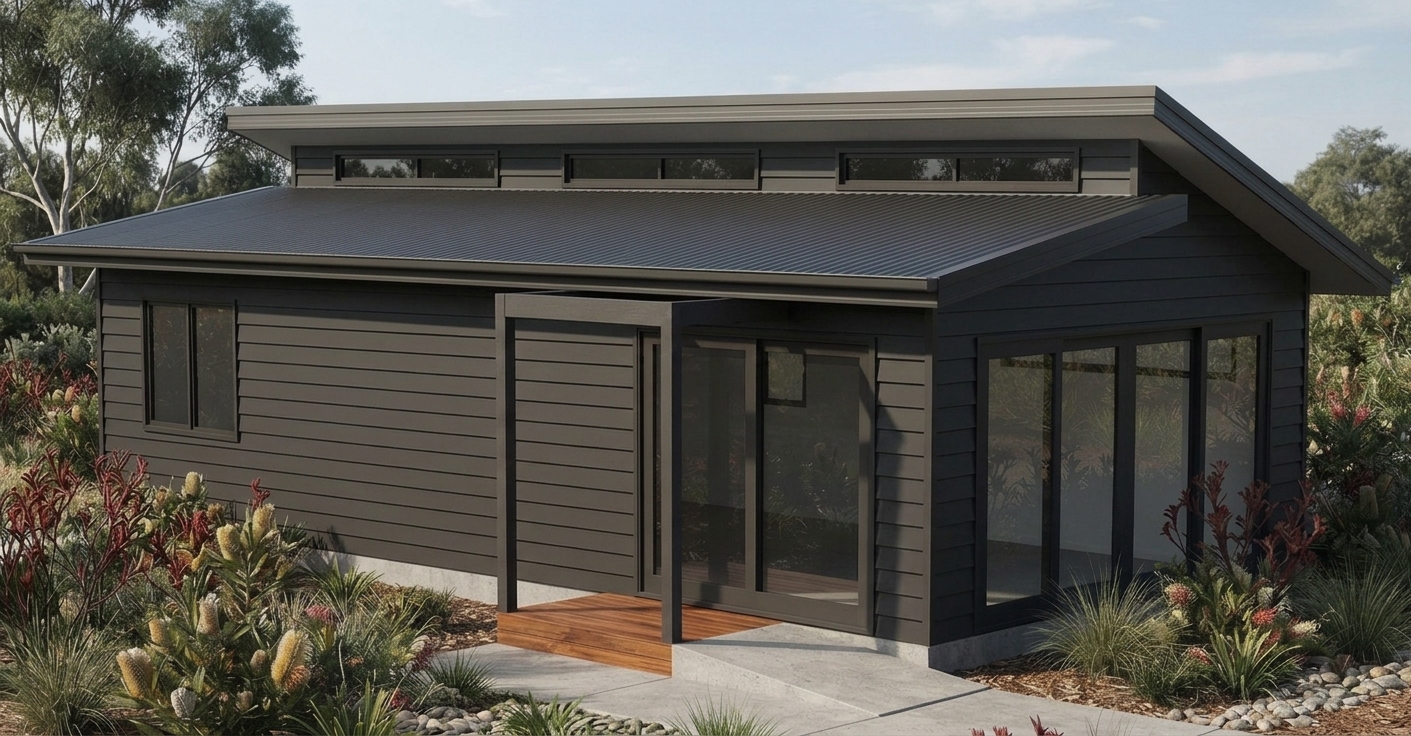
Personalise the look of your Gumnut with a choice of external wall cladding options.
Choose from:
-
Timber weatherboard cladding
-
James Hardie Linea™ weatherboard cladding
-
Colorbond® corrugated wall cladding
A range of Colorbond® colours is available to complement your chosen finish. Colours are subject to energy rating requirements & council planning controls.
MAKE IT YOUR OWN
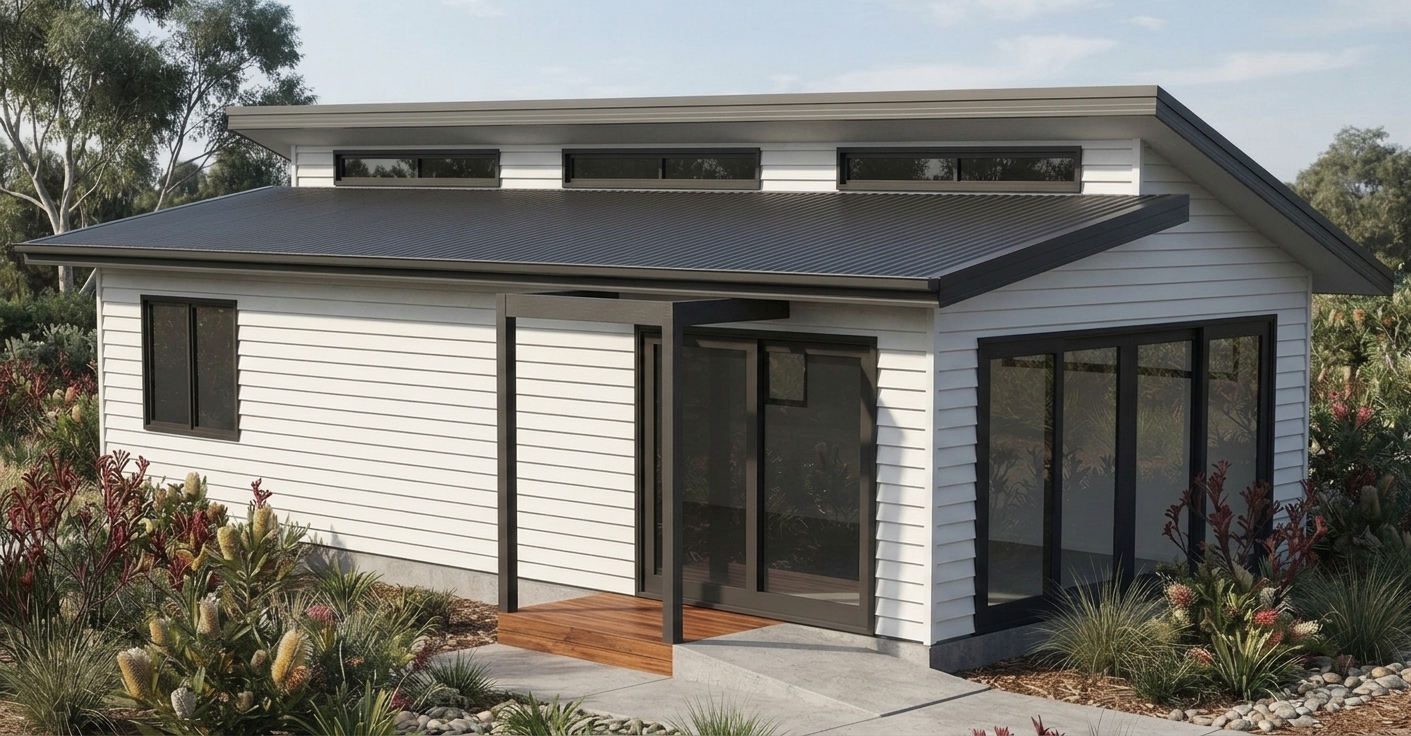
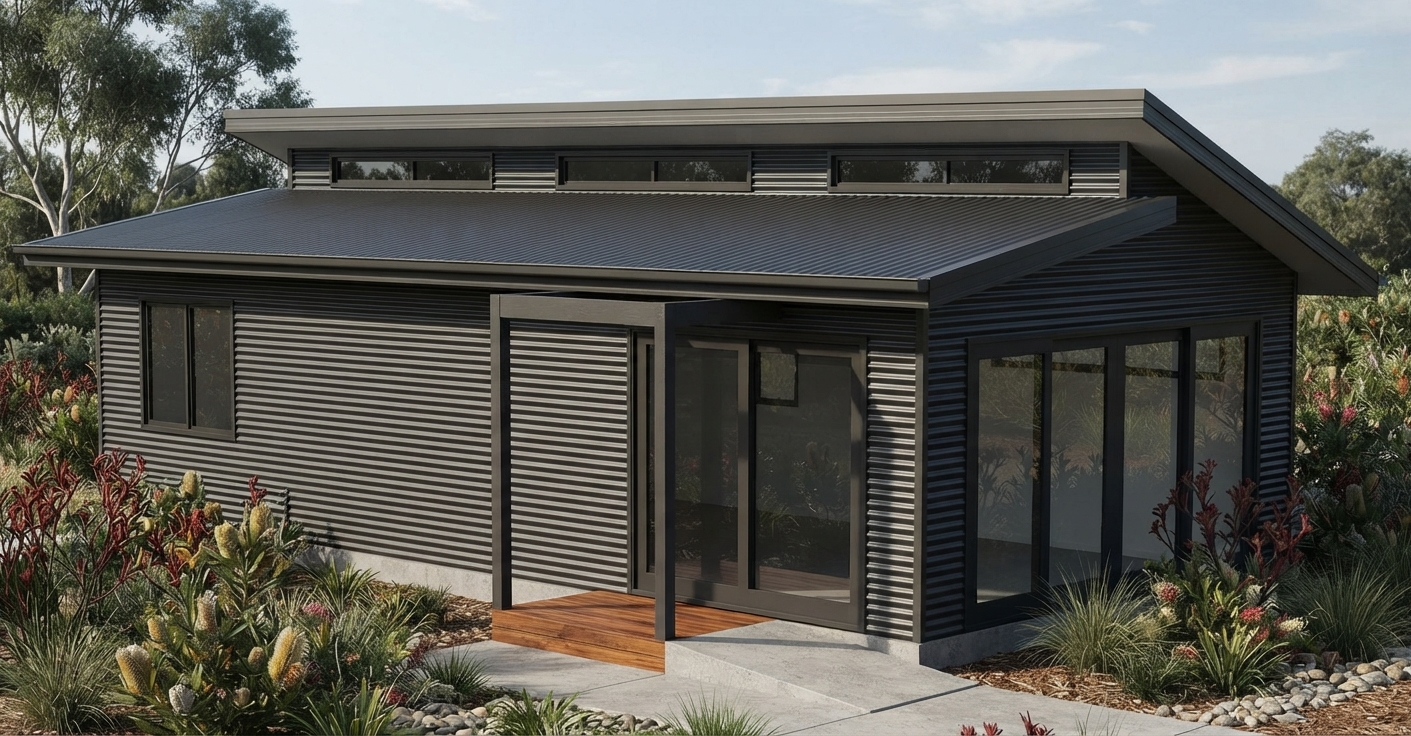
Optional Design Upgrades
The Gumnut can be customised with selected design upgrades and alterations to better suit your preferences.
Optional upgrades include:
-
Alternative roof designs — see available roof options or contact us to discuss.
-
Design alterations to suit individual requirements
-
Other available finishes and selections
Note: Additional amendment fees apply to design alterations and selected upgrades. Please enquire for available options and pricing.
A SMART STARTING POINT
The Gumnut provides a considered design solution for those looking to create additional living space, accommodation for family members, a home office or a flexible secondary dwelling.
Beautifully designed. Practical. Flexible. Ready to make your own.
Small second dwelling requirements, planning requirements and building permit documentation are subject to the individual site and applicable Victorian regulations.


Disclaimer: Rendered images and floor plans shown on this website are for illustrative purposes only. They are indicative of the intended design and layout and may not accurately reflect the final architectural, structural or construction documentation. Finishes, materials, dimensions, fixtures, fittings and other details may vary.